
Sunroom design in Yucca Valley CA - a room planned for wind, sun and how you'll use it
You want light and room, but summer sun and wind punish the wrong roof or glass. We plan the room before you price it.
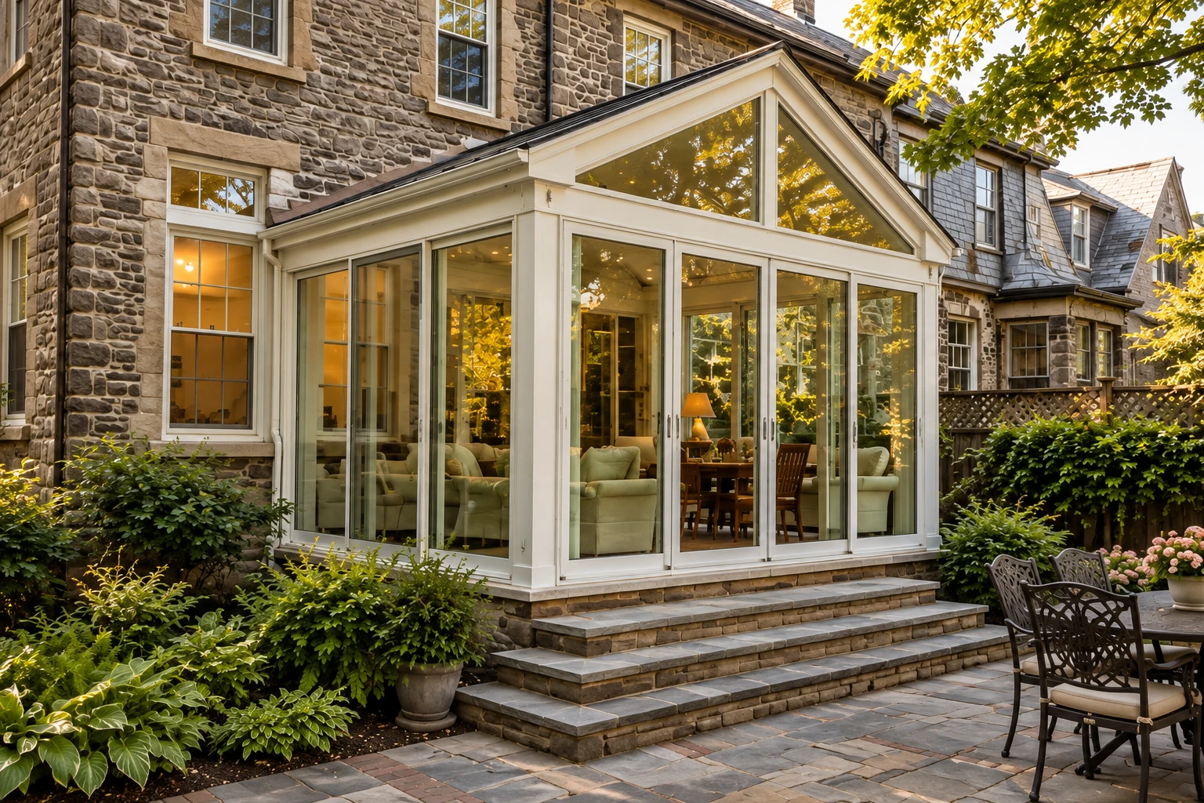
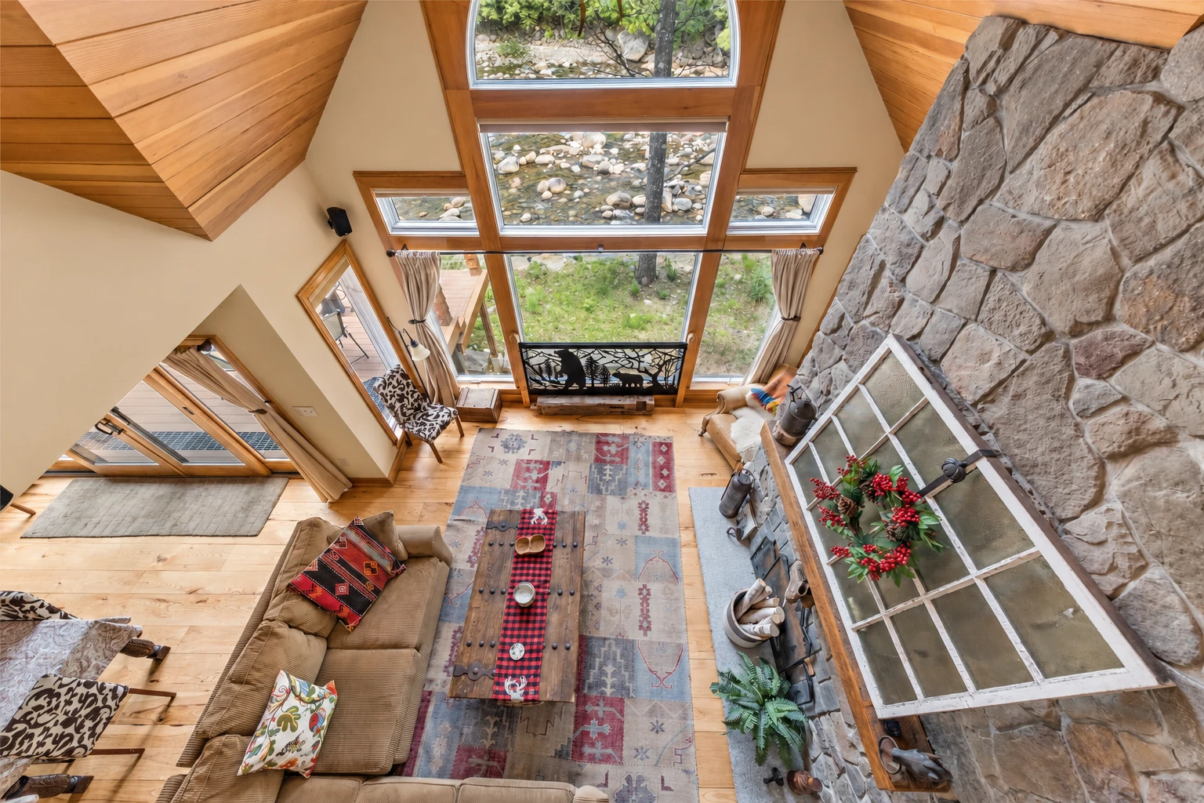
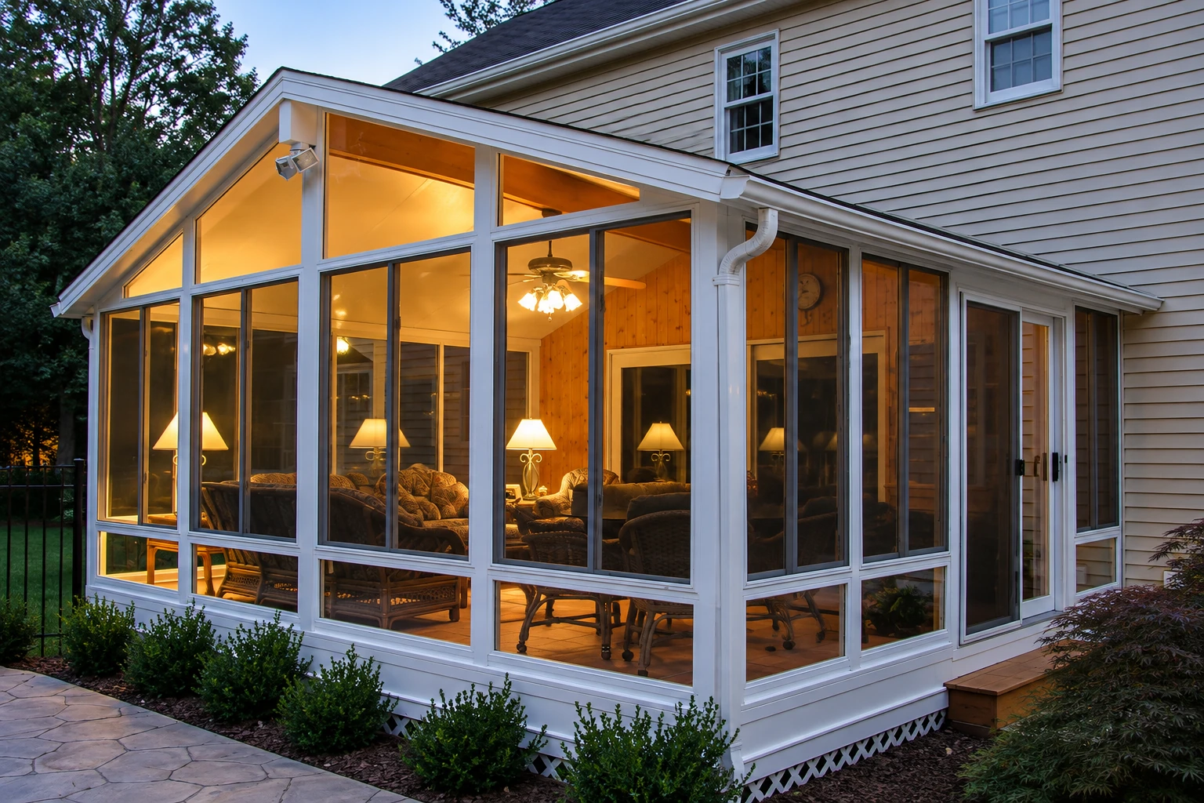
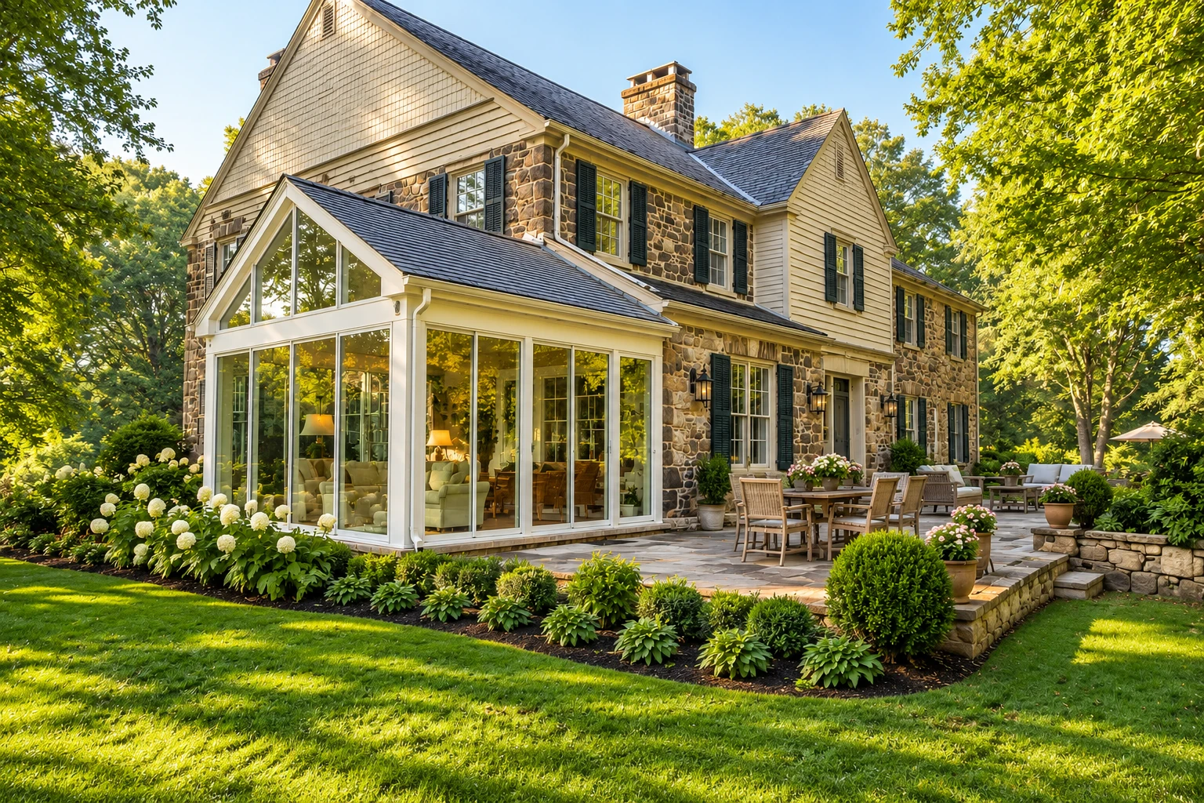
- Licensed and insured.
- Free in-person estimates.
- We reply within 1 business day.
What goes into designing a sunroom in Yucca Valley?
Sunroom design in Yucca Valley is the planning before the build, where we settle the room type, roof, glass and insulation for a room with enclosed walls added onto your house. If the room is heated or cooled and open to the house, it counts as real living space, so these early choices decide how comfortable it is in our summers and how well it stands up to the wind.
Most people who call about design already know they want the room. The trouble is that a room with the wrong roof or glass can be too hot to sit in by July, and a room planned before anyone looks at the slab, the deck or the wall it meets is where leaks start. The price mostly moves with the room type and size, whether it needs a new foundation and heating and cooling, the roof and glass you pick, and how much work the base needs. The schedule turns on the permit and on what we find under the room, so I'd rather look before I guess. Your own figure comes in the written estimate after I've measured and asked how you'll use the room, and if it's new space on the house, the design leads straight into sunroom additions.
How do you know it's time to plan a sunroom?
Patio too hot by noon
You have a patio or slab you'd use if it weren't baking by late morning and full of blowing sand by afternoon. That usually means an enclosed room would get used, but only if the roof and glass are picked for the sun, and every summer you wait is another one spent indoors.
A sunroom you avoid
If you already have a room that turns into an oven in summer or leaks where it meets the house, the design was usually the problem, with too much overhead glass or a weak tie-in. A leak at the house wall lets water work into framing you can't see, so it's worth a look before planning the redo.
A tricky spot to build
An old cracked slab, a tired deck or a wall at an odd angle often gets turned away by other builders. Most of the time it can be done, but the base and the tie-in have to be worked out first, because guessing at them is what costs you later.
Work that often follows design
Vinyl sunrooms
A good fit when you'd like a low-upkeep frame that mostly needs a rinse now and then to stay clean.
Sunroom additions
For when the plan calls for a fully enclosed room built onto the house with its own foundation and roof tie-in.
How we handle sunroom design
I start with how you'll use the room, then measure, look hard at the slab or deck and check the wall the room will meet, because those three things limit the design more than anything you'd pick from a brochure. Then we weigh a glass roof against a solid one and choose glass that holds back the summer sun, since much of Yucca Valley sits above 100°F for long stretches and Santa Ana winds here can top 90 miles an hour, carrying sand and debris that find any weak frame or seam. For most rooms out here I lean toward a solid roof with good glass in the walls, and if the view overhead is the whole point, we'll plan around that trade with our eyes open. We settle the insulation and the framing at this stage too, and I walk you through why each choice makes sense before you ever see a price.
Design is the first part of a bigger job. If the room is new space built onto the house, it carries straight into sunroom additions, and if you'd like a frame that asks little of you, we can design the whole room around vinyl sunrooms.
Four season room
This suits you if the room will be a living room, office or guest space all year, because it's heated and cooled and has all weather windows. It costs more to build, so I'll only steer you here if you'll really use it in July.
Three season room
This suits you if you mostly want the room in the milder months and on cool mornings, since it isn't heated or cooled and keeps the build simpler. If that's how you'll live in it, it's the room I'd pick for you.
Get a free on-site estimate for your sunroom design
We reply within one business day to set up a visit, with no pressure and no obligation. Rather talk it through first? Call (760) 418-0263.
Call (760) 418-0263Why Yucca Valley homeowners call Yucca Valley Sunrooms & Patios for sunroom design
The owner comes to measure
I come out myself to measure, check the base and the house wall, and write the estimate, and our own crew does the build with me checking in at the key steps. That holds whether you're in Yucca Valley, Joshua Tree, Twentynine Palms, Palm Springs, Beaumont or another city nearby, so the person who planned your room keeps an eye on it.
Years fixing other people's leaks
Before I started building these rooms in 2017, I spent years doing upkeep for a property management company and patching patio rooms other builders had put up. That's why I care most about what's under the room and where it ties into the house, since that's where most of the leaks I fixed began.
Ask what any license covers
We're licensed and insured. Under California's licensing rules, a residential remodeling contractor can't contract to change load bearing parts of a house, like footings, foundations, load bearing walls and roof structures, and a sunroom that ties into your roof often touches them, so ask any builder you're weighing what their license lets them do.
Get the base and the tie-in right and the rest of the design has something solid to stand on, so book a visit and I'll look at both with you.
What happens after you call about sunroom design?
Call or send a message
Call (760) 418-0263 or use the form, and we'll get back to you to set up a visit. It helps to mention whether there's already a slab, a deck or an old room on the spot.
I measure and ask questions
I measure, look hard at the slab or deck and where the room meets the house, and ask how you plan to use the room. You then get a written estimate showing the room type, roof and glass we'd pick and why, so you can weigh it clearly.
We permit, build and walk it
Once you're ready, we take care of the permit side with the right office and our own crew builds the room. When it's done, I walk the finished room with you.
Common questions
What is the difference between a three season and a four season sunroom?
A four season room is heated and cooled and has all weather windows, while a three season room has neither heating nor cooling. That makes the four season room part of the house you can use year round, and larger rooms that need a foundation plus heating and air conditioning sit at the higher end of sunroom prices. If you want something lighter still, a screen room has screens only, with no windows or temperature control.
How much does a sunroom cost near Yucca Valley, CA?
A three season sunroom, installed, usually runs about $95 to $140 per square foot in the San Bernardino area. That figure doesn't cover insulation, extending your heating or cooling, plumbing or pulling permits, so a four season room with those added comes in higher. Your own number comes from the written estimate after I've seen the site.
Who issues permits for a sunroom in Yucca Valley?
The Town of Yucca Valley's Building and Safety Division issues permits for all residential structures, and any project that disturbs the ground also needs a Native Plant Permit and photos. The division works by appointment for questions, submittals and getting a permit issued, booked at 760-365-0099 extension 302. When your job needs a permit, we prepare the paperwork, book that appointment and meet the inspector on site.
Does a glass roof make sense on a sunroom in Yucca Valley's summer heat?
Usually it isn't the most comfortable choice, because glass overhead insulates less than the same glass set in a wall, since warm air rises. You'd be trading some insulation for the view of the sky, and with the summers described above, that trade shows up on hot afternoons. If the view matters most to you, we can still plan it and talk through how to keep the heat down.
What causes a sunroom to get too hot in the desert?
Most of the time it's glass that lets in too much of the sun's heat, along with thin insulation. In warm climates, glass with a lower SHGC rating, the number for how much sun heat gets through, is preferred because it blocks heat and eases the load on the air conditioning. Insulated windows and insulation in the walls, floor and roof are also much easier to put in while the room is built, and adding them later can often cost more, so we settle both in design.
How do I find out which climate zone my sunroom falls in?
Ask whoever designs your room, because several California efficiency standards, including the ones for window and door materials, depend on the climate zone your house sits in. It affects which windows make sense, so I check it for your address as part of the design.
Plan your sunroom before you price it
Call (760) 418-0263 or email hi@yuccavalleysunroomspatios.com with a rough room size, the room type you're leaning toward and a few photos of the spot, so the first visit starts with the right questions.