
Deck-to-sunroom conversion in Yucca Valley CA - a room your deck can actually carry
Thinking about closing in your deck? We check whether it can carry a room first, then build a sunroom that ties into your house cleanly.
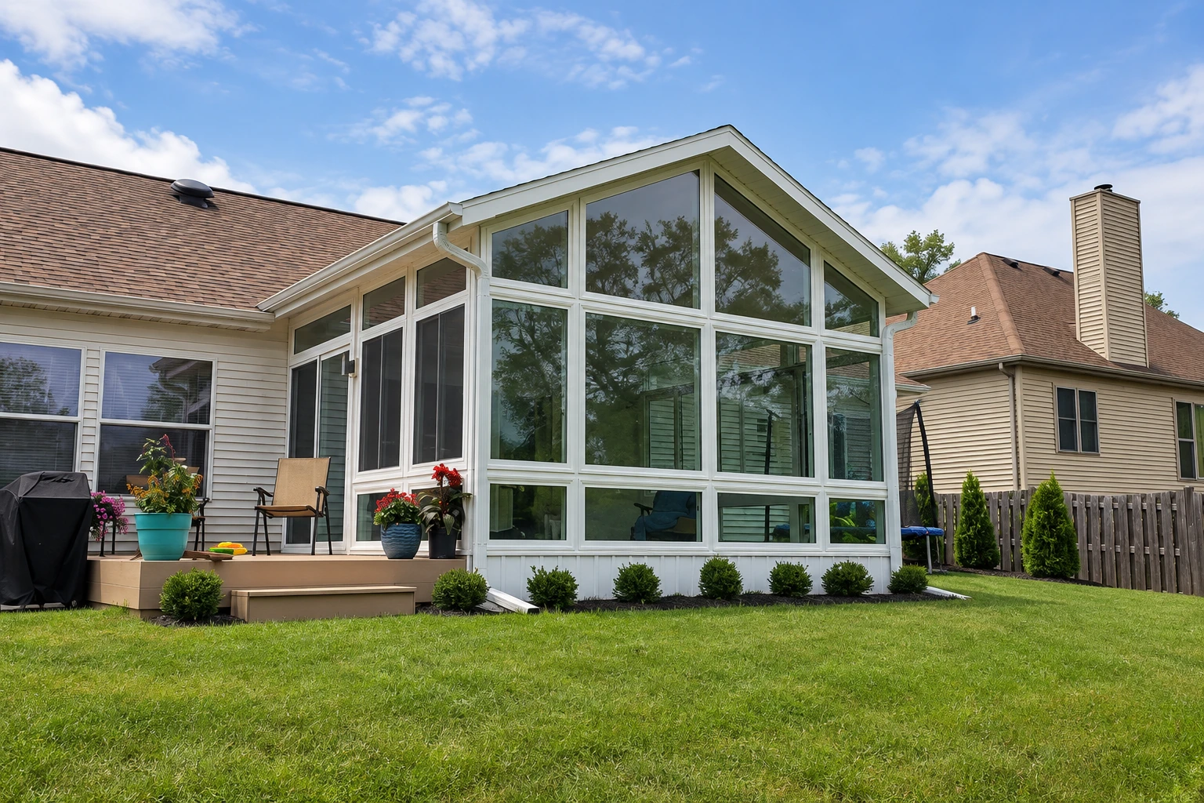
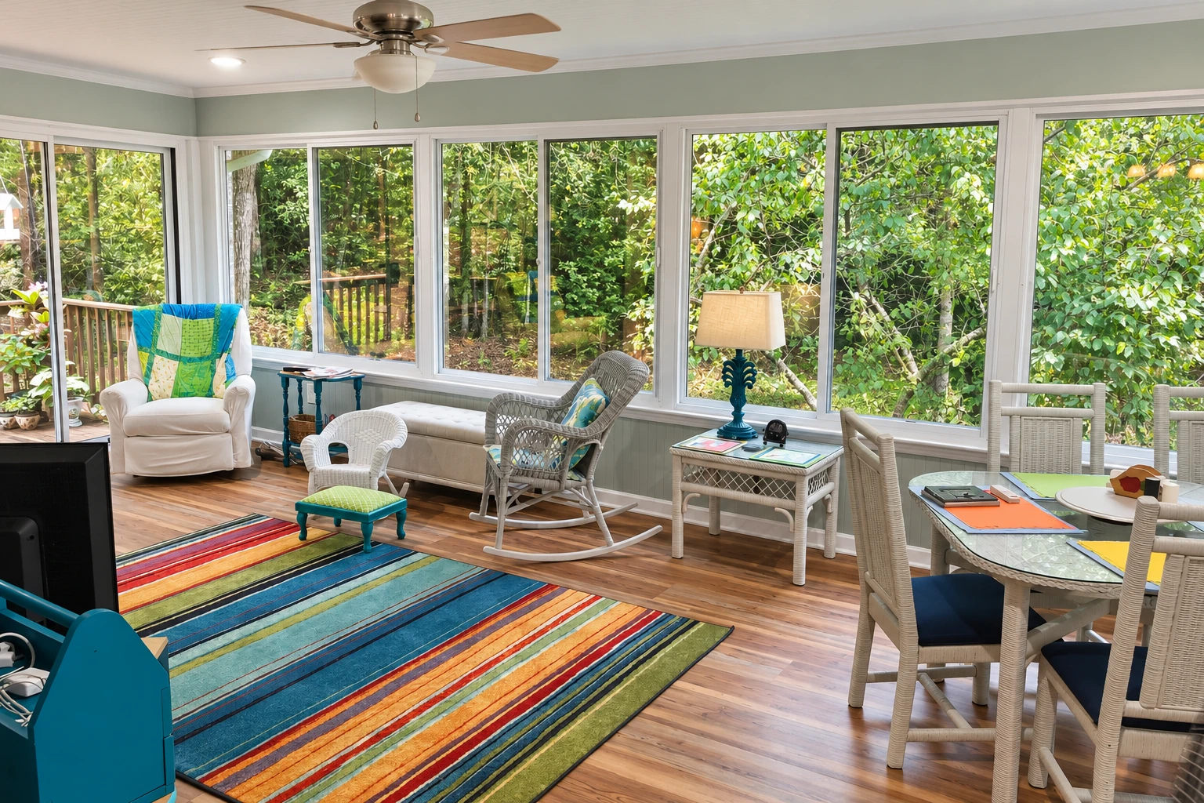
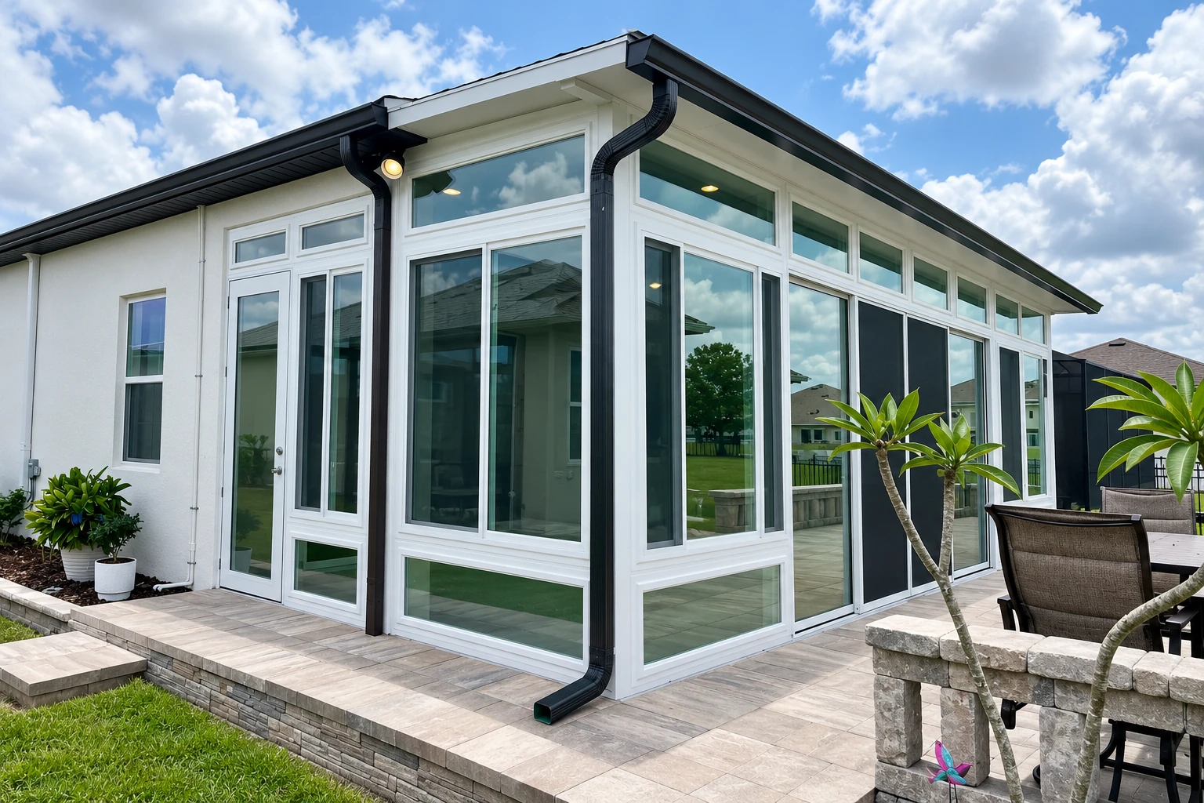
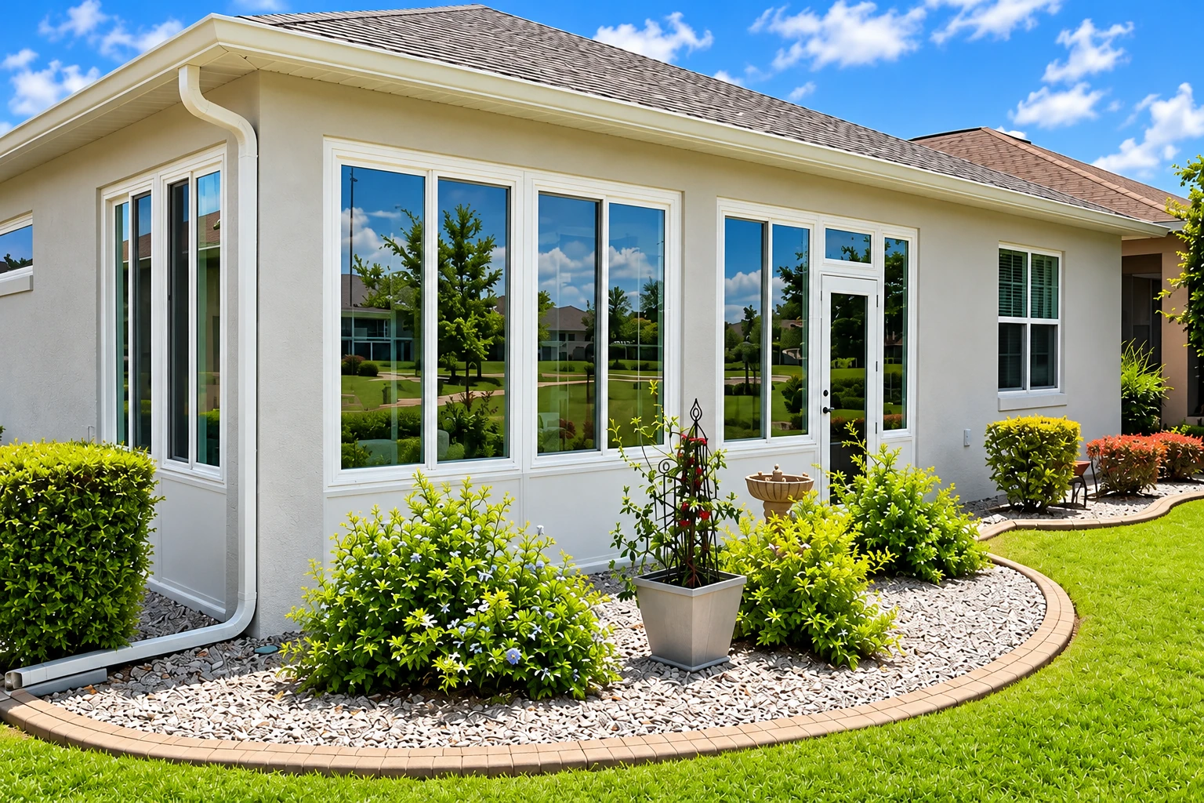
- Licensed and insured.
- Free in-person estimates.
- We reply within 1 business day.
Can my deck be turned into a sunroom?
A deck-to-sunroom conversion in Yucca Valley builds a closed-in room on your existing deck, with windows, walls, a roof and electrical, so a deck you barely use in the sun and dust becomes a room you'll sit in.
Most people who call me have a deck off the back of the house that bakes in summer and gets sanded by the wind, and they want to keep the view without the weather. The price mostly turns on what the deck needs before it can hold a room, how big the room is, the windows you pick and whether it'll be heated and cooled. The schedule turns on those same things, plus the Town permit, which we take care of. If you're starting from a slab at ground level instead, our patio-to-sunroom conversion page is the better fit. I won't guess at any of it from a photo, so the written estimate comes after I've been under your deck.
How do you know it's time to close in your deck?
The deck sits empty
If you only use the deck on a few mild evenings because the sun and blowing dust run you off the rest of the time, the space is usually asking for walls and a roof. Every season you wait is another season of keeping up a deck nobody sits on.
Boards that bounce underfoot
A springy floor usually means tired joists, loose posts or footings that have shifted, and a room only adds weight to that. If we catch it now, we can plan the fix into the conversion instead of tearing into a finished room later.
Stains or gaps at the wall
Dark streaks or a gap where the deck meets your house usually mean water is getting behind the board that bolts the deck to the wall. Left alone, that rot creeps into the house framing, which is why it's the first spot I check.
Other rooms worth a look
All season rooms
Compare this one if you want a room you can heat and cool and use the same in July as in January.
Enclosed patio rooms
Worth reading if your outdoor space is a slab by the back door rather than a raised deck.
How we handle a deck-to-sunroom conversion
The first question on any of these jobs is whether your deck can carry a room, so I start underneath it, looking at the posts, the footings, the joists and the spot where it bolts to the house. If the deck is older, I'll lay out what it takes to reinforce it next to what it takes to build a new one, and when it needs a closer look than I can give it, we bring in a structural engineer. Once the base is settled, our crew frames the walls, sets the windows, puts on the roof and siding and runs the electrical. Then we flash the room into the house wall, sealing that joint with metal and membrane so water runs off instead of in, and I spend the most time there because that's where rooms leak.
How you'll use the room decides a lot of the rest. If you want it heated and cooled for year-round use, it's really one of our all season rooms built on a deck, and if a simple room for spring and fall evenings is what you'll actually use, that's often the better choice. When you've got a ground-level patio too, the same thinking carries over to our enclosed patio rooms.
Reinforce the deck you have
This suits a deck that's sound but was built for people and chairs, not walls and a roof, so we add support where the room's weight lands. You keep the deck you know, and it usually costs less than starting over.
Build a new deck first
This suits an older deck or one that's worn out, because patching tired framing can end up costing more than a new base. You get a deck built for the room from the start, and I'll walk you through both paths before you pick.
Get a written estimate for your deck conversion
Send the form and we'll get back to you within one business day to set up a free visit, with no obligation. Rather talk it through? Call (760) 418-0263.
Call (760) 418-0263Why Yucca Valley homeowners call Yucca Valley Sunrooms & Patios for deck conversions
I check the deck myself
I come out for the estimate, get under the deck and look hard at where it meets the house, after years of patching patio rooms other people built. I'd rather spend longer on that first visit than guess at your base and leave you paying for it later.
Building these rooms since 2017
We've been building sunrooms, screen rooms and patio covers since 2017, and plenty of our calls come from people who were told their spot was too tricky. Tired decks and odd house walls are the work we're known for.
Licensed and insured for permit work
In California, a contractor needs a license for any job that falls under a permit, even one under $1,000, and a deck conversion is that kind of job. We're licensed and insured, so the crew building your room is covered to do it.
Your Town permit appointment, handled
Yucca Valley's Building and Safety office takes permit submissions in person, by appointment only, which trips a lot of people up. When your job needs a permit, we prepare the paperwork, book that appointment and meet the inspector on site.
On a deck job, what's under the room and where it meets the house matter more than anything you'll see from the yard, so contact us and I'll come take a look.
What happens after you call about your deck?
Call or send a message
Call (760) 418-0263 or use the form, and we'll set up a time for me to come see the deck. We pick up on weekends too.
I measure and look underneath
I measure, check the deck's framing and the house wall, and ask how you plan to use the room, and if the deck needs an engineer's look, I'll tell you before I price anything. Then I write up the estimate, so you have your figure on paper before you decide.
We handle permits and build
Once you're ready, we take care of the permit with the Town, and our own crew builds the room. I check in at the key steps, like when the deck framing is done and when the room ties into the house.
Walk the finished room together
When it's done, I walk the room with you so you can look over the work and ask about anything you see. Satisfaction guaranteed.
Common questions
How much does it cost to turn a deck into a sunroom in Yucca Valley?
In the San Bernardino area, a three-season room built on an existing structural base usually runs about $95 to $140 per square foot, labor included. That covers labor and standard-grade windows, while insulation, extending your heating or cooling, plumbing and permits cost extra. It's an area guide, not our price, and your own figure comes in the written estimate once I've seen what your deck needs.
Can my existing deck hold a sunroom?
Usually not as it stands, because a deck typically needs extra beams, posts or footings to carry a sunroom's weight. A local structural engineer can check whether your deck is suitable, and that check comes before design and pricing. We bring one in when your deck needs it.
Do I need a permit to build a sunroom on my deck in Yucca Valley?
Plan on one, because the Town of Yucca Valley's Building and Safety office issues permits for building any residential structure. If the job disturbs the ground, like digging new footings, it has to be submitted with a Native Plant Permit and photos, and recycling construction debris is a condition of the permit, so keep the disposal receipts in case the Town asks for them. You can ask the office questions by email or at (760) 365-0099 extension 302.
Does a sunroom need insulation if it has no heating or cooling?
Not under the national model energy code, the IECC, which exempts a sunroom with no heating or cooling from its insulation and air leakage requirements. A room with its own heating or cooling falls under a separate set of rules, so it's worth deciding early, because that choice shapes the design and the work. Ask Building and Safety how the rules apply at your address.
How long does a deck-to-sunroom conversion take?
The deck decides most of it, since a deck that only needs reinforcing moves faster than one we rebuild or one that needs an engineer's review first. The permit appointment and inspections set the rest of the pace. I'll give you a realistic schedule for your job once I've seen it.
What causes a sunroom to leak where it meets the house?
Most leaks start at the joint between the room's roof and your house wall, where the flashing was skipped, lapped the wrong way or left to caulk alone. The board holding the deck to the house is the other usual spot, because water that gets behind it rots both. One maker's guide suggests inspecting the roof and gutters every year, which catches small problems while they're still small.
Send us your deck's size and photos
If you have the deck's size, its rough age and a few photos handy when you call or email hi@yuccavalleysunroomspatios.com, I can ask better questions before I come out.